

- Industry Thought Leaders
- Case studies
- Parkland Memorial Hospital
Parkland Memorial Hospital
Patient-centered design drives planners’ vision for the new Parkland Hospital.
Parkland Memorial Hospital has a rich history as Dallas County’s public hospital. Built in 1954, it was the first Level I trauma center in Texas and has one of the busiest emergency rooms in the country. Today, Parkland’s 672-bed hospital and 12 primary-care clinics operate at full capacity. With Dallas County’s population projected to double by 2025, the hospital couldn’t meet future demands. Add to that, changes in healthcare delivery over the building’s past 50 years meant Parkland needed to change to address the city’s current and future needs. Dallas voters agreed, providing 82% approval for the bond proposition to fund the new facility. Now open, Parkland is one of the largest hospital construction projects to date in America. The main facility encompasses 2.5 million square feet, having added space that was desperately needed, particularly in critical areas such as the emergency room, operating room, and burn and neonatal intensive care units.
David Graham, LEED AP, Project DirectorWe are changing Parkland from a hospital of last resort to a hospital of choice.
Designing with Vision
It’s hard to envision what changes will take place over the next five years in healthcare—let alone the next 50. Therefore, the planners have designed the new Parkland Hospital to grow and adapt as the medical needs of its community change over time. As a state-of-the-art teaching hospital, it will promote excellence in clinical care, training and research in a technologically advanced and thoughtfully designed facility. Using a patient-centered approach, the new Parkland Hospital features an “on-stage/off-stage” model where patient services and support functions take place away from public areas to provide greater comfort for patients and their families and improved efficiency for staff. Among the goals of the project is to put the “park” back in Parkland. This is evidenced through the facility’s sustainable design and use of green building methods and energy sources, as well as its use of environmentally friendly building materials. This green motif is repeated in designs throughout the new facility and in the park space being built outside the main lobby.
Delivering Safety
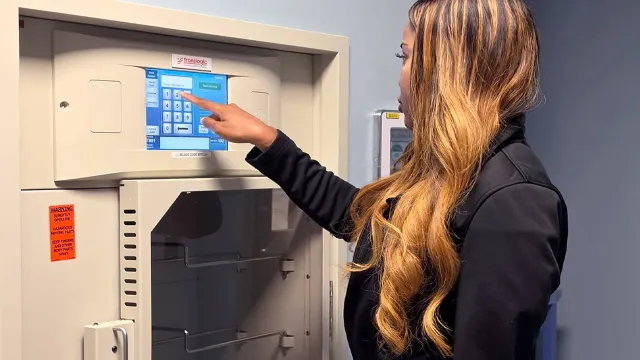
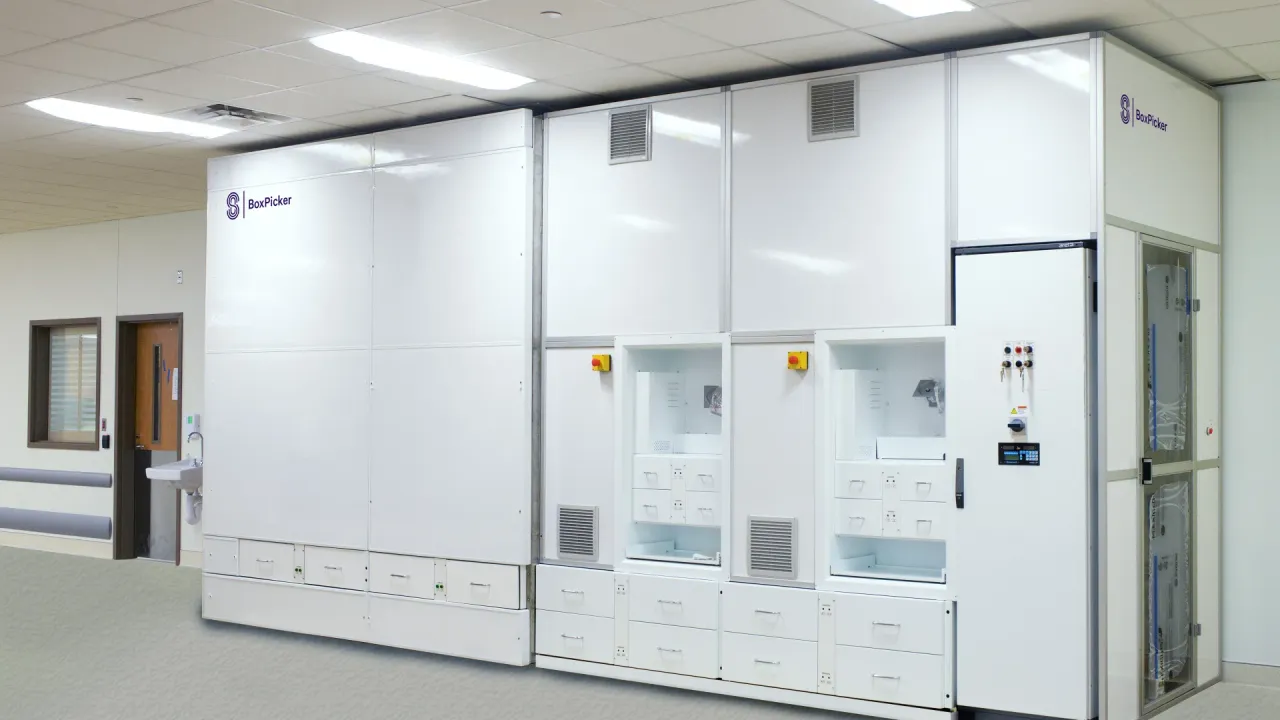
Aside from meeting future growth needs, the Parkland Hospital is designed to deliver better patient care. Technology incorporated into the new facility promotes best practices in medication management, system integration, and material handling. Parkland Hospital chose to automate the hospital with many Swisslog Healthcare offerings, including its central pharmacy, where PillPick® is used to automate the packaging and dispensing of medications, and BoxPicker® provides automated pharmacy storage and ensures safe packaging, labeling, storage, and dispensing of medications for the entire hospital. The pneumatic tube system from TransLogic, a Swisslog Healthcare company, is the key to making this campus work, as it connects multiple buildings, including the old facility. The tube system is a critical lifeline for Parkland, supporting the main lab, which performs over nine million tests a year, and integrating with the existing system at the original facility to provide a seamless campus-wide transport solution. Along with the hospital, the tube system has been designed to accommodate future growth, as Parkland continues to surpass projections for patient volumes.
Swisslog Healthcare and TransLogic were an easy choice as a technology partner for the new Parkland Hospital. Its inpatient pharmacy automation and automated material handling solutions were in use at the existing facility and project planners were familiar with their specifications. With an outstanding reputation and experienced and knowledgeable service technicians, Swisslog Healthcare and TransLogic solutions met the project’s goals for durability and safety. Currently, the Parkland System features nearly five miles of tubing. Additional piping to support the new building brings that total to seven miles and beyond, as other buildings are commissioned. The TransLogic tube system was chosen for its speed and throughput, as Parkland planned to process 8,800 daily transactions once the hospital opened.
By the Numbers
Parkland is a 2.5 million-square-foot, 17-story facility licensed for 983 beds.
Fiscal Year 2025
- Total Discharges: 73,157
- Pathology Procedures: 6,038,127
- Prescriptions Filled: 12,665,770
- Deliveries: 13,374
- Surgeries: 22,757
- Outpatient Visits: 1,288,729
- Emergency Patients Treated: 235,000+
Defining the Standard of Excellence
The importance of building the Parkland Hospital goes beyond numbers. It represents Parkland’s commitment to serving the residents of Dallas County for generations to come—training tomorrow’s healthcare providers and delivering not just adequate care, but redefining the standard of excellence for public health care by building a facility that provides more patient-centered care in a healing environment that is second to none.
Jodi Donovan, RN, MSN, PMP, EDAC Director, Hospital Replacement ProjectThe entire hospital is designed with the patient in mind. This patient-centered approach creates a more healing environment with single patient rooms, natural light, and windows, as well as more space for family and visitors.
Talk to our experts
Contact our knowledgeable specialists to discover how our range of automation solutions can boost efficiency, reduce costs and enhance care at your healthcare facility.
Contact us